
12155 SPINE CREEK PlaceColorado Springs, CO 80908

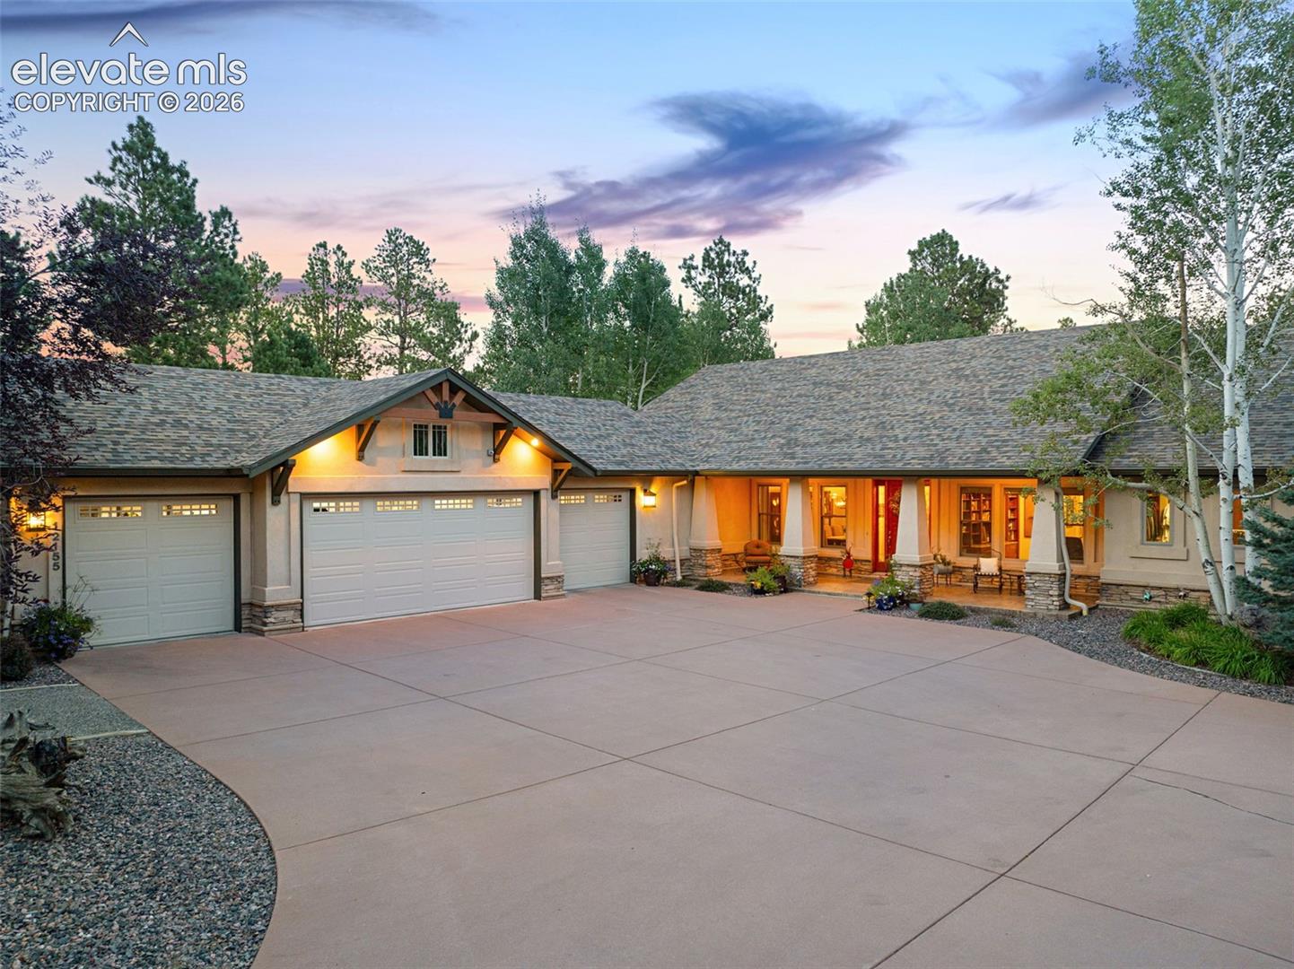
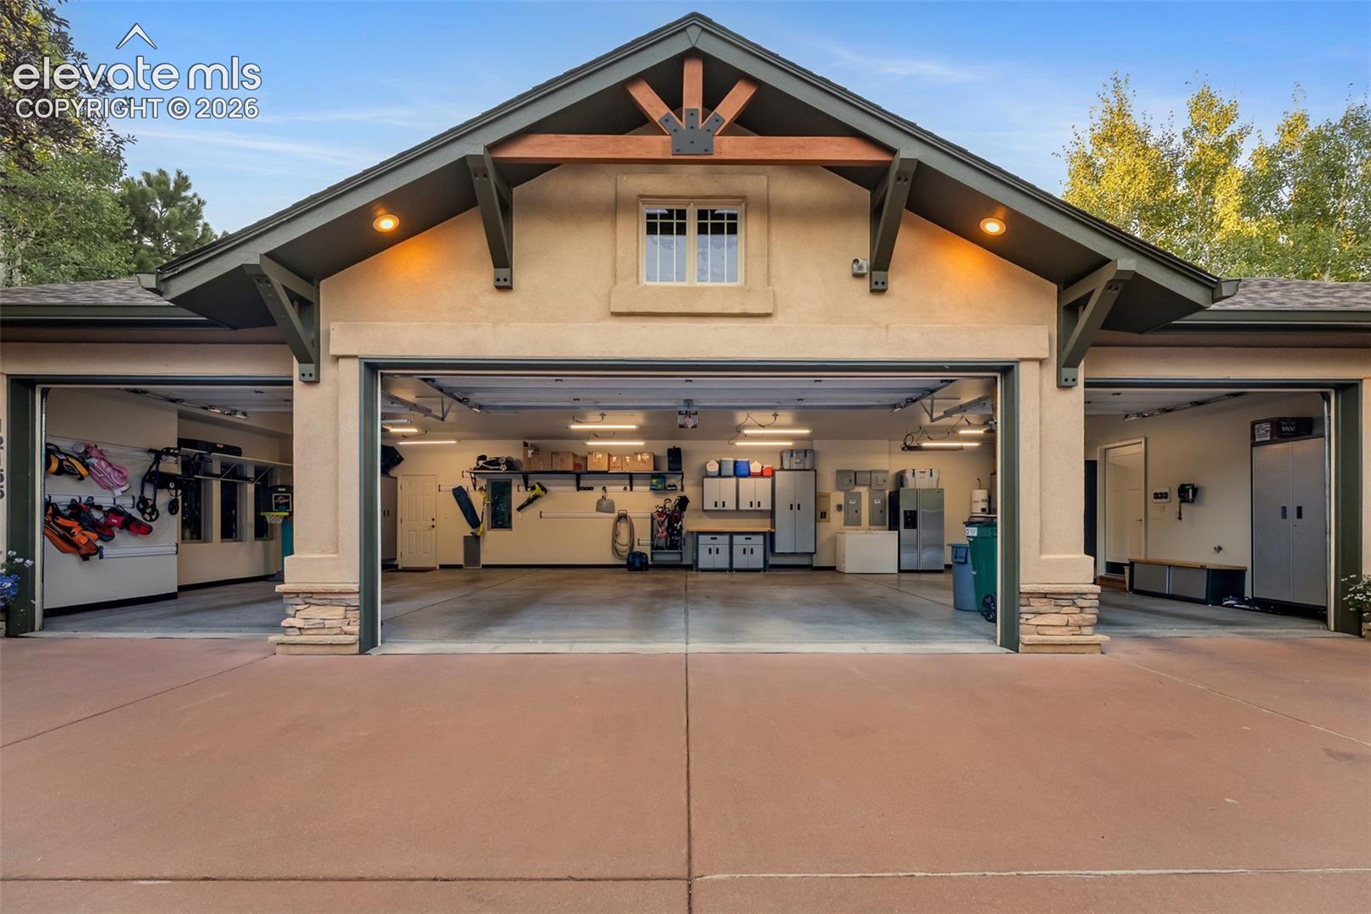
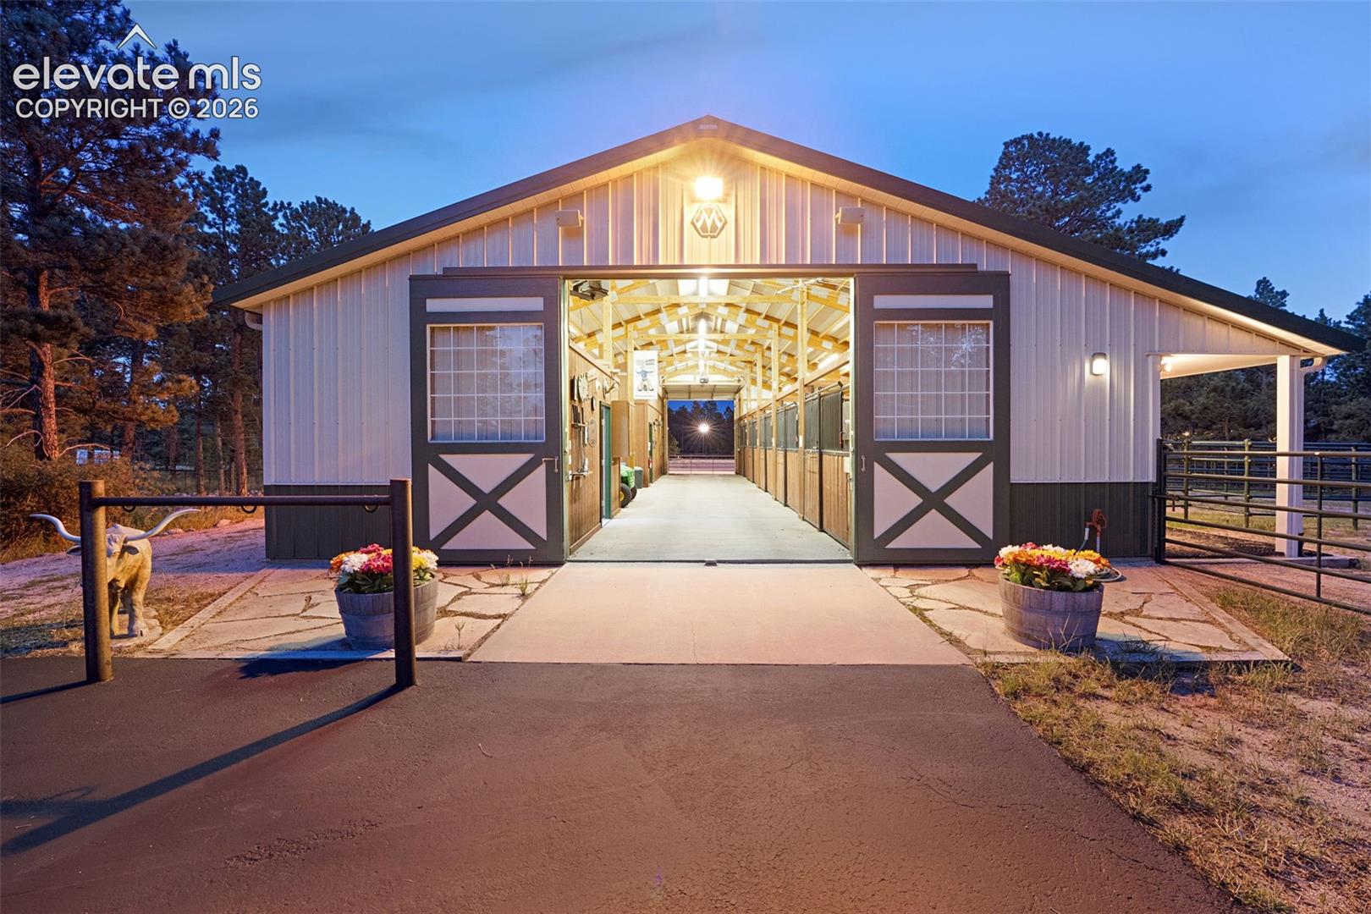
*** LAND COULD BE SUBDIVIDED FOR ANOTHER HOME *** This special 41+ acre ranch-style estate blends Colorado luxury with amenities for Car collectors, Equestrians & Entertainers. The property’s 58' X 80' Car Bar is a showstopper, finished with special flooring, LED lighting, multiple gas heaters, & a RV-sized overhead door. Inside, a Wet Bar with SS refrigerator & dishwasher, heated Storage room, & a ¾ bathroom make it a fully functional Entertaining space. It can showcase an impressive vehicle collection, host large Events, or even convert into a sports or pickleball court. Equestrians will appreciate the 36' X 60' Morton barn with 5 Priefert stalls with automatic waterers, heated Tack room with half Bath & a spacious Hay Storage area. This setup provides everything needed for both casual riding & professional-level equestrian activities. The rear-opening Garage with overhead door accommodates tractor storage, while the 160' X 275' lighted arena is equipped with a roping chute & cattle pens. Additional outbuildings include a 36' X 30' shop with tall overhead door, built-in benches, cabinets, shelving, wall-mounted gas heater, & a 2-post Car Lift. There is also a 24' X 62' Morton equipment building with 3 large overhead doors. Home Great room features soaring vaulted ceilings & striking stone fireplace, while the formal dining room glows under a deer antler chandelier. The gourmet Kitchen boasts a stone island & countertops plus stainless steel apples. The study is complete with custom built-ins. The main-level Primary suite offers a walk-in shower & walk-in closet. The fully finished Basement impresses with a Home Theater, Wet Bar, Wine cellar, Built-in Safe, & Bedroom with steam shower. Dual HVAC systems, dual water heaters, & laundries on both levels ensure comfort & convenience. The covered Patio features radiant heaters & gas fireplace. This is a private Colorado Luxury Ranch compound ready to support your passions & lifestyle.
| yesterday | Listing updated with changes from the MLS® | |
| yesterday | Listing first seen on site |

The real estate listing information and related content displayed on this site is provided exclusively for consumers’ personal, non-commercial use and may not be used for any purpose other than to identify prospective properties consumers may be interested in purchasing. This information and related content is deemed reliable but is not guaranteed accurate by the Pikes Peak REALTOR® Services Corp d/b/a elevateMLS. Copyright 2026
Last checked: 2026-07-21 04:32 AM UTC